Skip to content

Services

Ways of working together

Every engagement starts the same way, with a free Intro Call, so the right step becomes obvious before any design work begins. From there, three tiers let the work grow with you: from a single actionable plan, to a resolved room, to end-to-end delivery.

Start here

Intro Call

Free 30–60 minutes

Goal: “I know which step is right for me.”

A friendly first conversation so we can understand each other before any commitment. No design work yet, just clarity on where you are and where to begin.

  • What we cover
  • A walkthrough of how I work and what each tier delivers
  • Understanding your journey, your home and what has shifted
  • Honest guidance on the most suitable next step for you, or none at all
Three tiers

Choose the scale of the work

Each tier has a defined scope and a written deliverable. Each builds on the one before it, so extras that are optional at a lower tier are included as standard at the next.

Tier 1

Home Clarity Session

60-minute appointment

Goal: “I know what to do next.”

For clients who want an outside perspective and a clear next step for a home that no longer fits.

Included

  • Pre-consultation questionnaire, with a reminder ahead of the session
  • In-home or online walkthrough of the space
  • Time to talk through your needs, this stage of life, and what you're hoping the space can do
  • A written report with an actionable plan, from where things stand now to the home you're working toward

Optional add-ons

  • Furniture audit
  • Furniture suggestions
  • Sourcing, and optional procurement
  • Digital visualisations, including a basic floor plan

Tier 2

Room Direction Pack

A resolved direction for one room

Goal: “I know how this room should come together.”

A complete direction for a single room: layout, palette, materials, furniture and lighting, delivered as a moodboard and specification.

Everything in Tier 1, with all its optional extras included

Included

  • Share what you have: Pinterest boards, photos, product ideas, references
  • Basic floor plan(s), at estate-agent level
  • Colour direction
  • Furniture audit and sourcing
  • Flooring direction
  • Virtual moodboard
  • Fixtures and fittings direction
  • Basic window treatment guidance
  • Digital visualisations, with 2 rounds of changes included

Optional add-ons

  • Paint swatches
  • Flooring samples
  • Sample box, included once swatches and samples are added
  • Furniture procurement
  • Fixtures and fittings sourcing and procurement
  • One custom joinery drawing
  • Additional visualisation changes, billed hourly

Tier 3

Full Project Partnership

A design partner from first decision to installed home

Goal: “I have someone alongside me from first idea to final install.”

Full-service design and delivery: custom joinery, sourcing, trades and end-to-end project management.

Everything in Tier 2, with all its optional extras included (joinery scoped separately below)

Included

  • 2 custom joinery drawings
  • Sourcing, procurement and installation
  • Trade sourcing: painter, decorator, tiler and others as needed
  • End-to-end project management

Optional add-ons

  • Additional custom joinery drawings

Pricing is set around your home and the decisions ahead of you, and it's discussed openly after the Intro Call so the fit is clear on both sides.

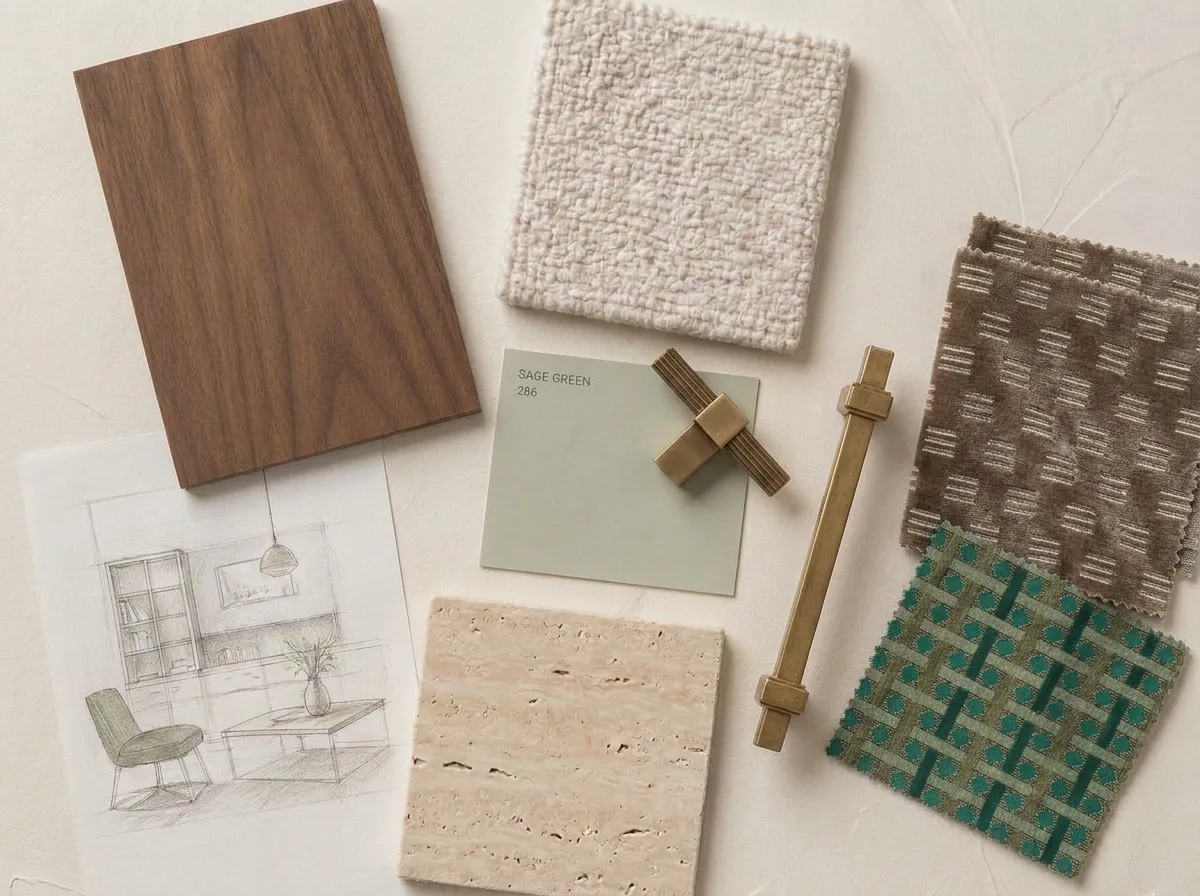
Interior design materials: walnut veneer, bouclé, brushed brass and travertine

Not sure which tier fits?

Tell me a little about the home and what's changed. From there, we can work out together where to start.

Start a conversation